| |
|
|
Capabilities of KBE for architecture
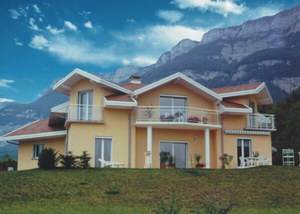
Practically any architectural solutions can be performed owing to diversity of the special additional profiles of the KBE system. The placement of windows on the wall surface, their rhythm, sizes of openings and shape were always important tasks of the architect in the course of designing. For large-scale perception of buildings, a segmentation of the window cross is of special emphasis. In this way, the facades were created which, owing to their overall harmonious impression, reflected a taste of time and, in terms of our today’s notions, presented a certain style.
Apart from the strong influence on the exterior of buildings, the windows and internal translucent structures effect, to the maximum extent, on the interior quality and accommodation comfort.
Only a short time ago, a realization of intentions of architects from a perspective of shape, color and sizes of windows presented a considerable problem in Russia. Our masters have designed for new buildings the attractive facades with the stylishly drawn windows but, in the reality, their manufacturing , with few exceptions, came to a poor standard series from the GOSTs (State Standards) because our industry was simply unable to do something else. When reconstructing old buildings, the windows, as a rule, did not replaced but they were only repainted.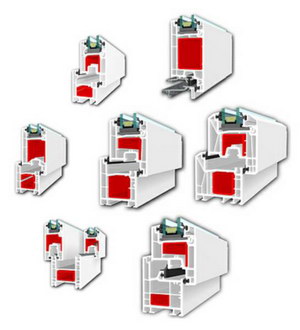
Owing to availability of a variety of additional profiles, the window system consisting of the “KBE” PVC window-profiles allows to translate practically any architectural solutions into reality.
As for a shape, the windows with practically every configuration are possible: rectangular, trapezoidal, triangle – the PVC profile may be cut and welded at any angle and it is possible to bind all of the constructions with the use of the profiles specially worked out for such cases realizing the most off-beat architectural ideas.
|
|